

Nathanial Place Full Home Remodel

Year of completion:
Mid 2025
Location:
Sarasota, FL
Products Used:
Cambria Luxury Inverness Blakeley & More
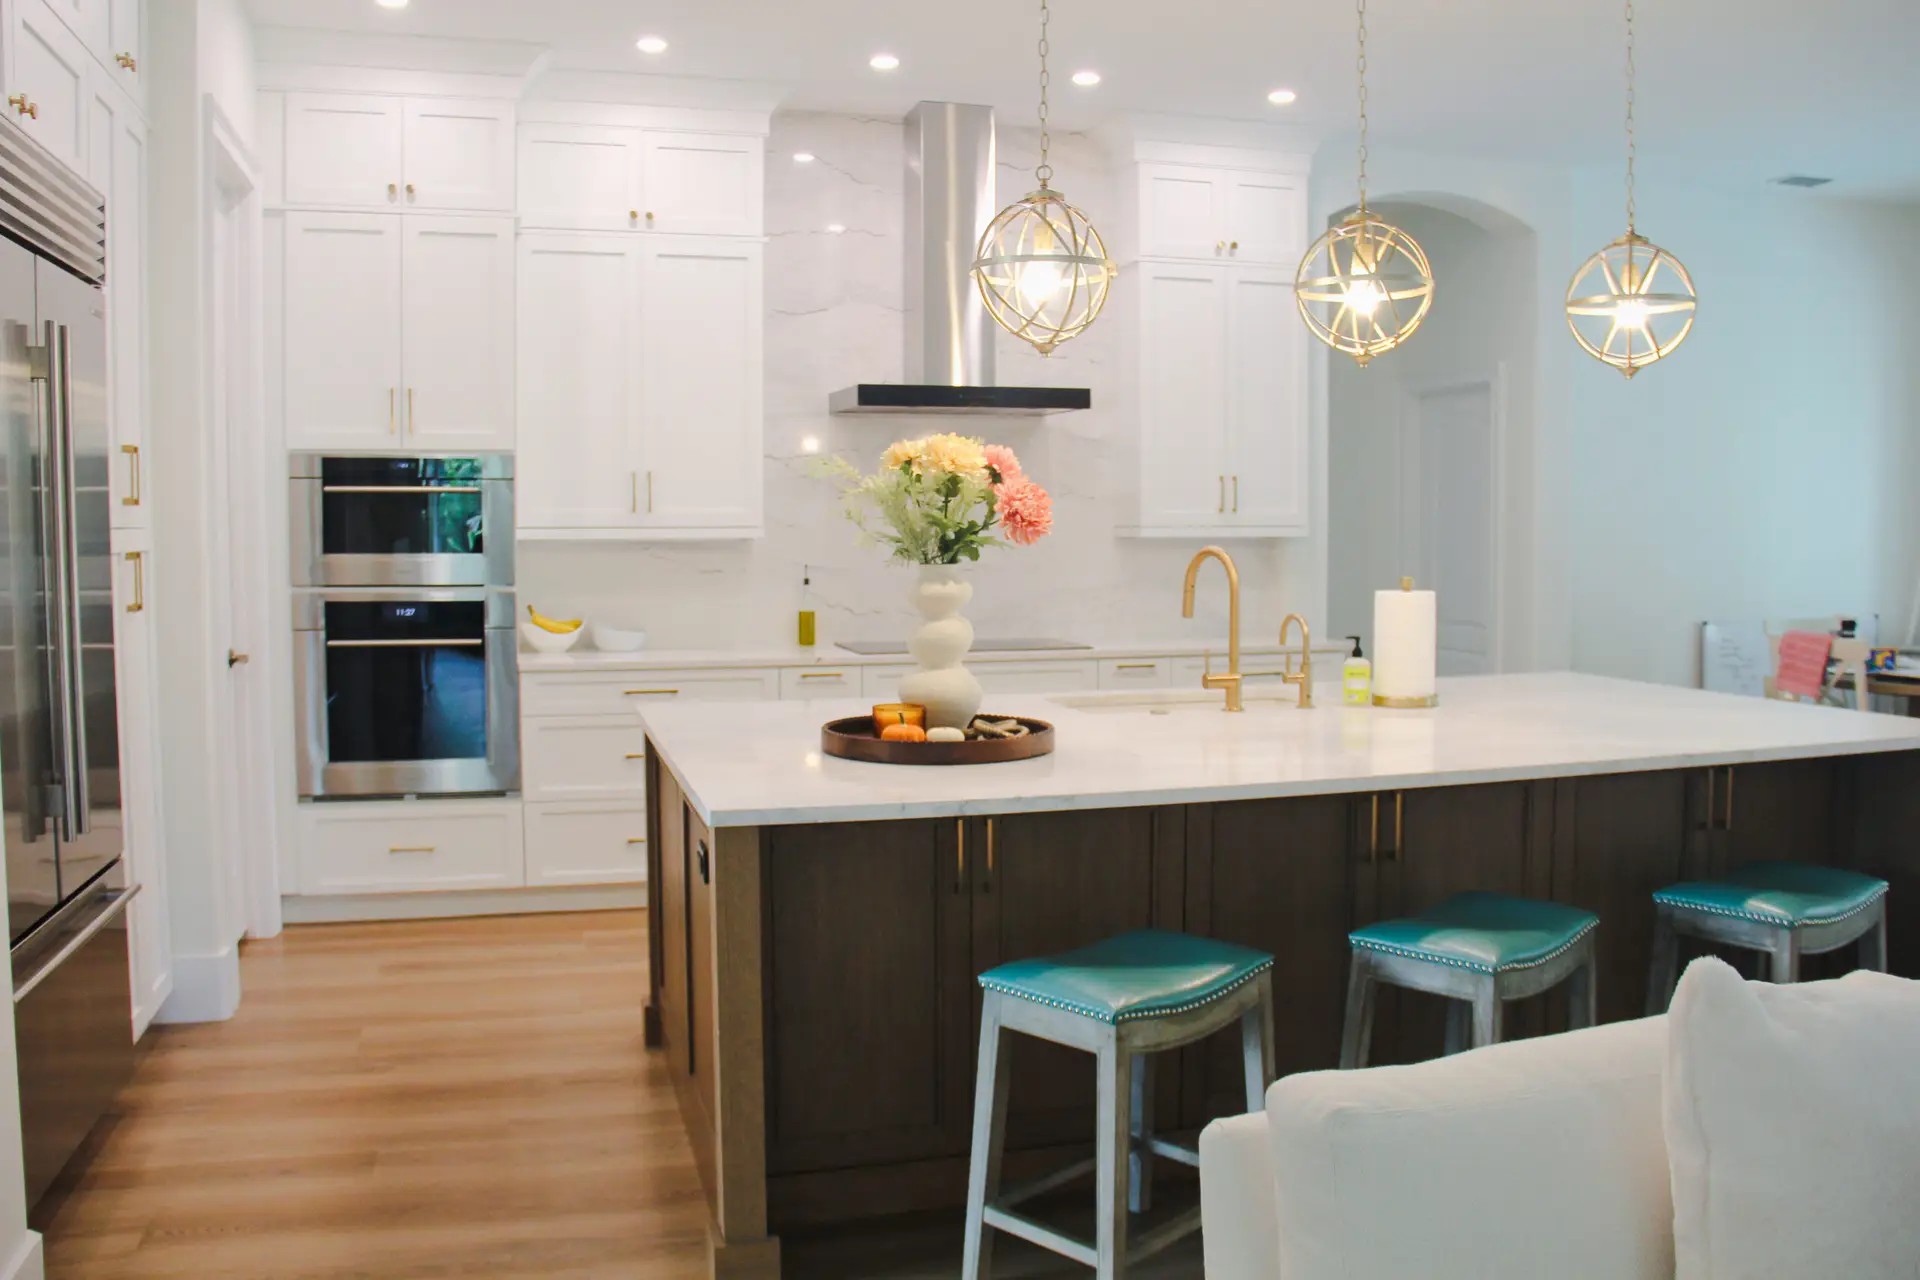
Nathaniel Place Sarasota kitchen remodeled by Kirkplan Kitchen & Bath.

The Client:

How they found us:

The clients were introduced to us through a business referral. Having received a strong recommendation, they felt confident in reaching out to explore how we could help bring their visions to life.

Project goals & needs:
The clients main objectives were to refresh their home with a modern, up-to-date design, while also enhancing their home’s functionality. Another top priority was to utilize the empty space above old cabinets, for more storage, ensuring every area of the home was purposeful.

"We are redoing our entire house and the moment I met Abbey, I loved her and knew I wanted to work with her. She makes the whole vision and design process so much fun and easy! "

- D. F.

The Challenge:

Project-specific challenges:

One unique challenge in this project was the client’s highly visual decision-making style. They preferred to see each selection in person before moving forward, which required a step-by-step approach to ensure they felt confident in every choice throughout the process.

Site or structural issues:

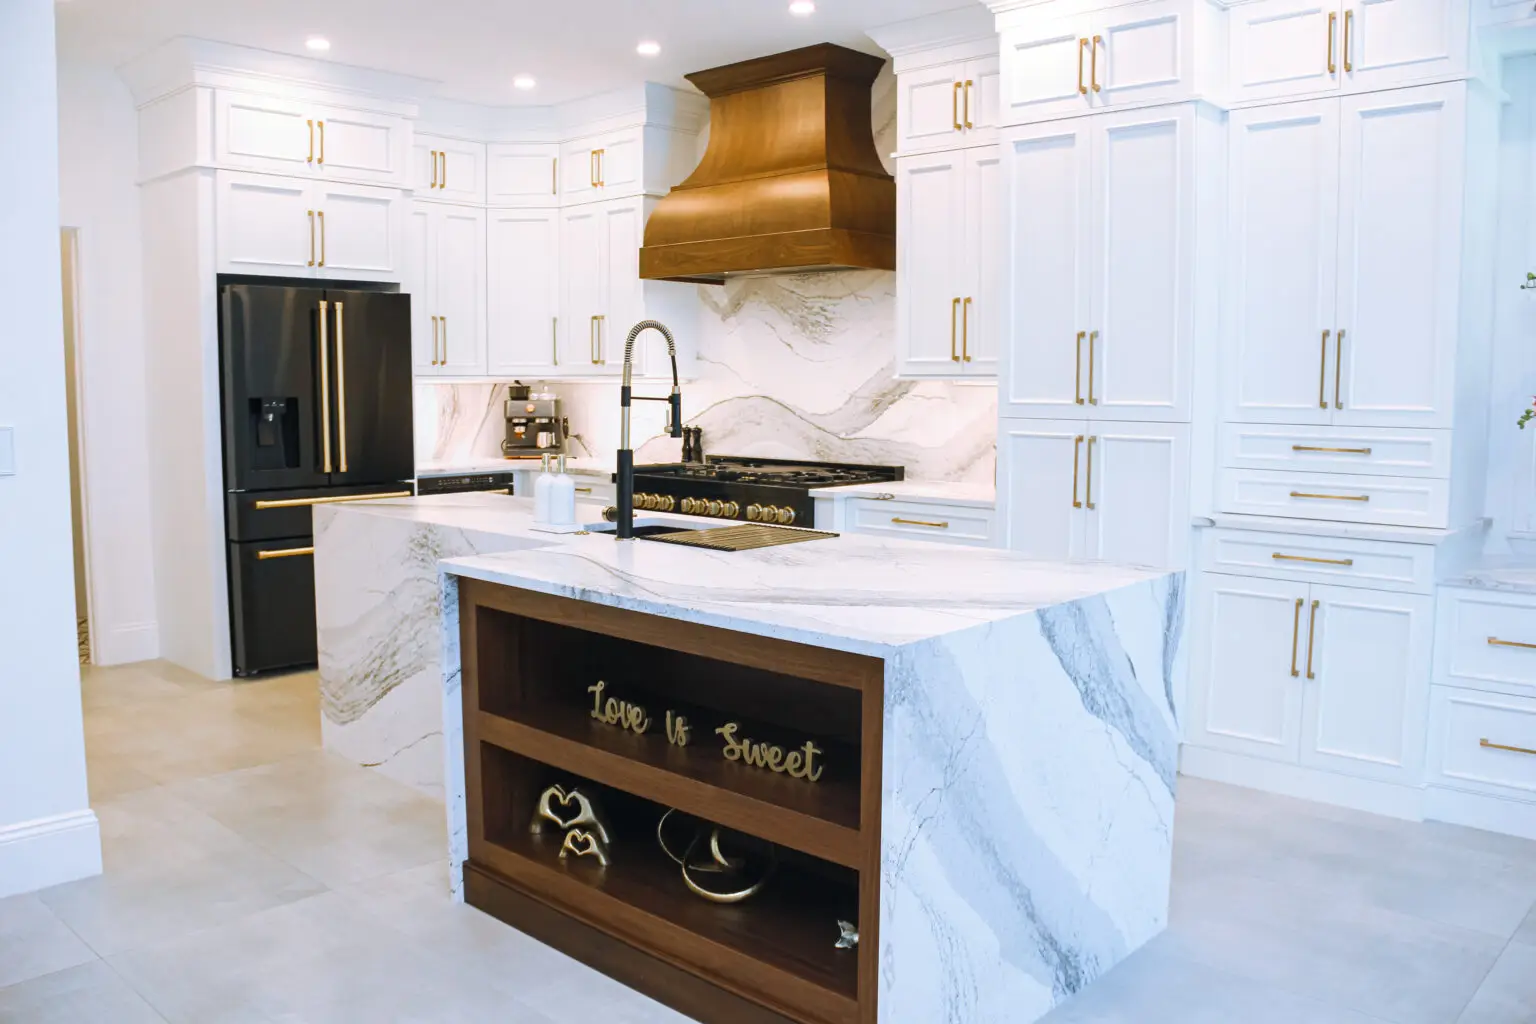
During the renovation, a few structural adjustments were required. The master bathroom tub needed replumbing, and additional wiring was necessary in the kitchen to accommodate the client’s choice of a separate drop-in cooktop and in-the-wall oven, replacing the old all-in-one unit.

Material & design constraints:

There were no significant material or design constraints for this project. The clients had flexibility in selecting finishes and design elements, allowing for a smooth decision-making process.

Our Approach:

To add visual interest in the kitchen, we recommended giving the island a contrasting cabinet tone. This design choice helped break up the all-white aesthetic, creating a focal point that added both warmth and dimension to the space.

Main products used:

KITCHEN


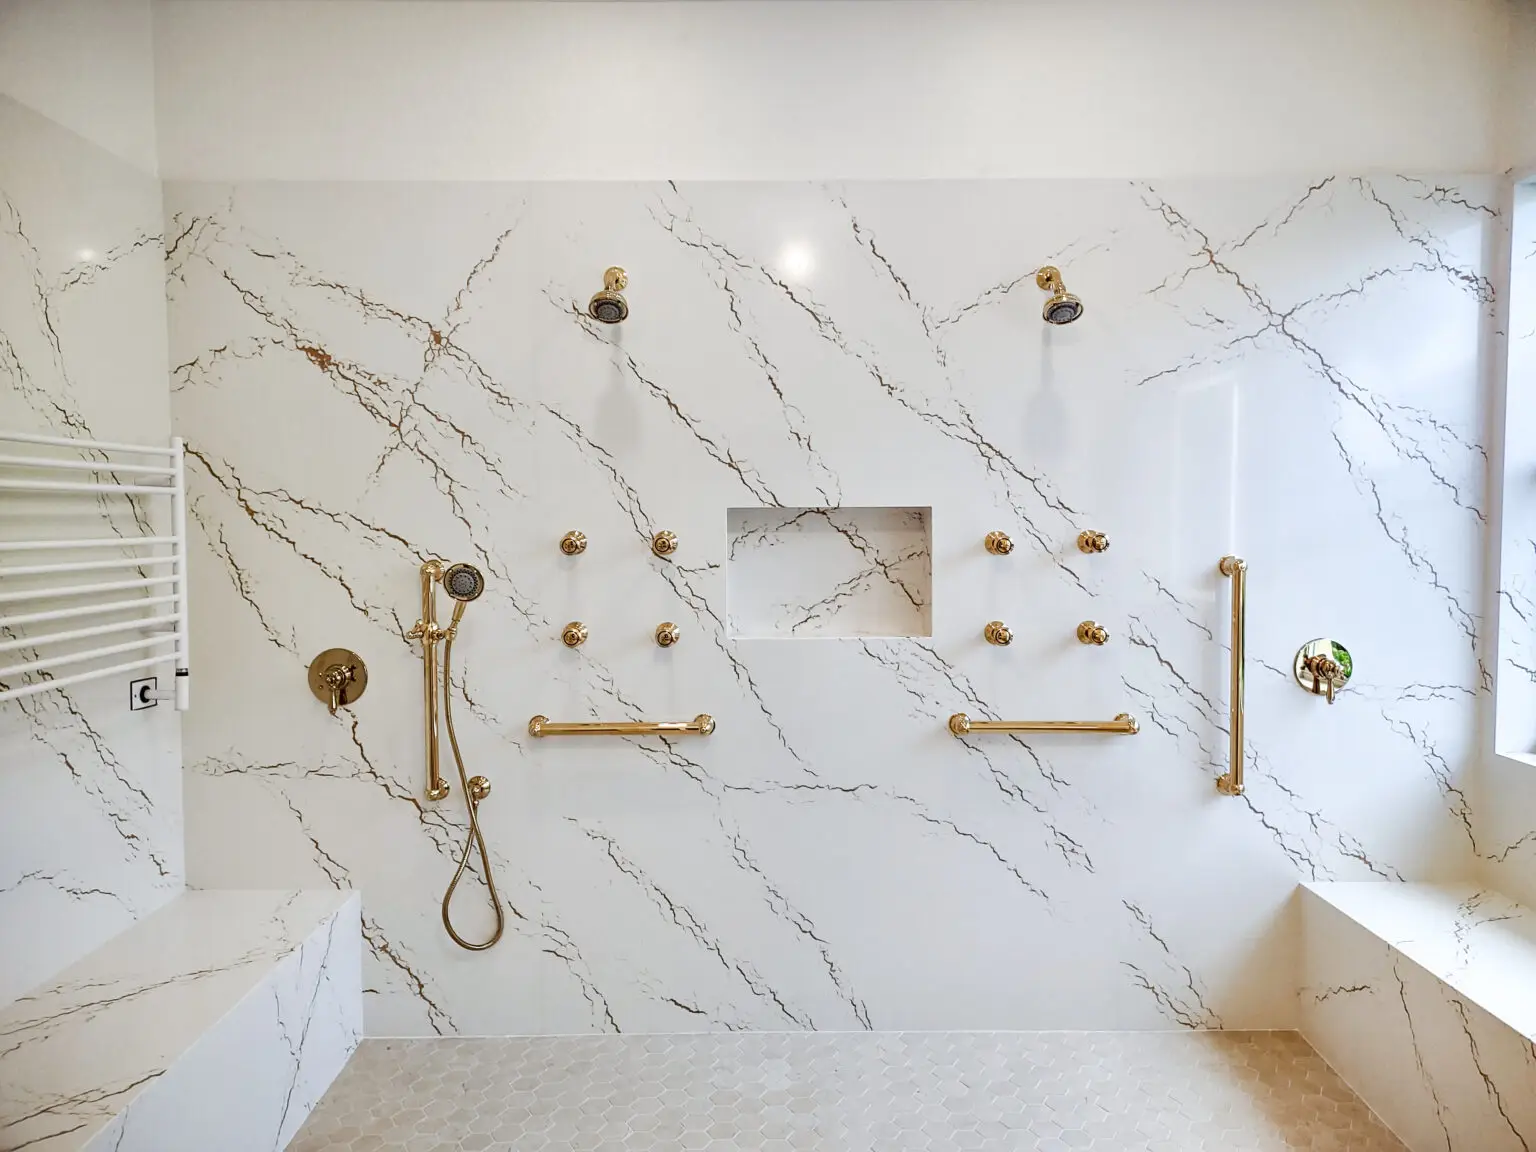
MASTER BATH

  • Countertop: Cambria Delgatie
  • Shower:
    • Floor Tile – 24×24 Marvel Moon Onyx Matte
    • Shower Walls – 24×24 Marvel Moon Onyx Polished
    • Tub Surround – 24×24 Marvel Moon Onyx Polished
    • Shower Floor – Matching Mosaic 2×2 Marvel Moon Onyx Mosaic Matte
  • Cabinetry:
    • Vanities – White Oak Quarter Sawn Vertical Grain – Madison – Specific Bead – Rev G Cove 1/2″ – L1160 Lip – Portabello Finish
  • Special Features/Details:
    •  Accessories pull-out in her vanity with electrical outlet (for hair dryer, curling iron, etc.)


GUEST BATH


HALF BATH


POOL BATH


LAUNDRY ROOM


DRY BAR

  • Countertop: Cambria Luxury Skara Bra
  • Cabinetry: Venus Mitered Door Hard Maple – Dark Roast With Sable Glaze – L149


LIVING AREA

  • Countertop: Tv Cabinet Countertop – Cambria Luxury Inverness Blakeley
  • Cabinetry: Tv Cabinet – White Oak Quartersawn Radcliffe, Design Specific Bead, Portabello Finish


Project execution & steps:
The renovation followed a clear process, starting with demolition and preparation, then moving into essential updates behind the walls to ensure the home could support the new design. Installation of cabinetry, appliances, and fixtures came next, followed by detail work to bring in the selected finishes and design elements. Each step was carefully managed to balance functionality with style, resulting in a space that met the family’s needs and reflected their vision.

Renderings and before pictures:

To help the clients visualize the transformation, we provided design renderings and reference boards that illustrated the new layout, finishes, and overall look. Comparing these concepts with the “before” images showcased just how much the updated design would enhance both style and functionality.

The Result:

Final transformation:

The completed remodel delivered a fresh, updated home with both style with functionality. The finished space met the client’s goals, offering a comfortable environment for daily living while also creating a design that will stand the test of time.

The Designer

Abbey Mena

15+ years of experience

Abbey is an award-winning Interior Designer with 18+ years in the industry. She loves the fact that you can spend the same amount of money to create something incredible or something mediocre, and is well-versed in guiding you to make the right choices. Abbey makes the design process stress-free and simple while curating a design that will improve your everyday life at home.



The Project Manager

Stan Page

27+ years of experience

With 27 years in the construction and remodeling industry, Stan brings deep experience to every project he manages. He enjoys working directly with homeowners, coordinating each job from start to finish and solving problems as they come up to keep things on track. Stan is also a licensed Florida insurance adjuster, and he’s always looking for new skills to learn and new ways to grow professionally.


"We are redoing our entire house and the moment I met Abbey, I loved her and knew I wanted to work with her. She makes the whole vision and design process so much fun and easy! "

- D. F.

Performance improvements:

Beyond the aesthetic updates, the remodel added long-term value to the home. By incorporating modern design trends, maximizing storage, and updating key features like the kitchen and bath, the project not only improved daily functionality but also enhanced the home’s overall market appeal and resale potential.

Related Projects

Contact

We’re here to help you bring your vision to life! Whether you have questions about our services or are ready to start your project, our team is just a message away. Fill out the form, and we’ll get back to you as soon as possible to discuss how we can assist you.

─ CHECK OUT OUR OFFERS ─

Leaving Already?

Before you go… our best offers are just a click away!