
None of this means a standard remodel is a bad remodel. It is simply built for an average household. A custom remodel is built for one specific household.
Does custom bathroom design start with the layout?
Almost always. The finishes are what people notice, but the layout is what they live with.
Many homes in Sarasota and Manatee County were built in the 1970s, 80s and 90s, and their bathrooms show it. You see a garden tub nobody uses, a toilet you can see from the bedroom, two sinks crowded onto one short wall and a closet door that swings into the vanity. Good custom bathroom design starts by asking what annoys you every morning and then moves things until those annoyances are gone.
Common layout changes in local homes:
- Swapping an unused tub for a larger walk-in shower. The most popular move by a wide margin.
- Giving the toilet its own alcove or half wall so it is not the first thing you see.
- Splitting a double vanity so two people can get ready without bumping elbows.
- Moving the vanity under the window, or the other way around, to get better light on your face.
- Turning a dark linen closet into recessed open storage.
A small move like shifting a doorway a couple of feet can change how the whole room works. That is the kind of decision that rarely happens in a package remodel.
What makes a custom shower remodel worth it?
The shower is where custom work shows the most, and homeowners know it. Houzz has tracked this for years. In its 2022 U.S. Bathroom Trends Study, 84% of renovating homeowners upgraded their shower. Of those who removed a bathtub, nearly four in five (78%) used the space to enlarge the shower.
A custom shower remodel goes well beyond swapping the glass door. It covers:
- Size and entry. A curbless or low-threshold entry makes the shower part of the room instead of a box inside it.
- Drain placement. A linear drain along one wall lets the floor slope one way, so you can use large-format tile on the floor.
- Niches placed with purpose. Put them at the height where you reach for shampoo, on the wall away from the spray, sized to your actual bottles.
- A bench that fits. Built-in or floating, deep enough to sit on and placed so you can reach the handheld from it.
- Valve layout. Put the controls by the entry so you can turn on the water without getting soaked.
- Wet room options. The same Houzz research series found wet rooms in 16% of bathroom remodels in its 2025 report. That layout puts the shower and tub together behind a single glass panel.
The local takeaway: Gulf Coast humidity rewards a shower that dries fast. Good slope, a properly sized exhaust fan and a glass layout that lets air move do as much for a shower’s lifespan as any finish you choose.
How does custom bathroom tile design change the feel of a room?
Tile covers more surface area than anything else in a bathroom, so it sets the mood more than any other choice. Custom bathroom tile design is less about picking a pretty tile and more about deciding where each tile goes and why.
Things a thoughtful tile plan considers:
- Zones. A textured, slip-resistant tile on the shower floor, a calmer field tile on the walls and one feature wall that gets the attention.
- Layout pattern. Vertical stacking makes a low ceiling feel taller. Herringbone on the floor adds movement without adding color. Houzz reported that 18% of homeowners in its 2025 study chose horizontally stacked shower wall tile, a clean look that suits coastal homes well.
- Where the cuts land. A skilled installer plans the layout so you do not end up with thin slivers at the corners or a cut tile right at eye level.
- Grout color. Matching grout makes the surface read as one calm plane. Contrasting grout turns the pattern into the design.
- Edges and transitions. Metal trim, bullnose or a mitered edge on a niche is a small detail that separates custom work from standard work.
For local homes, porcelain is a reliable choice. It handles humidity with very low water absorption and comes in convincing stone and wood looks. Natural stone is beautiful but needs regular sealing in our climate. You can explore materials and layout ideas on our bathroom tile page.
Why do vanities and countertops matter so much in a custom bath remodel?
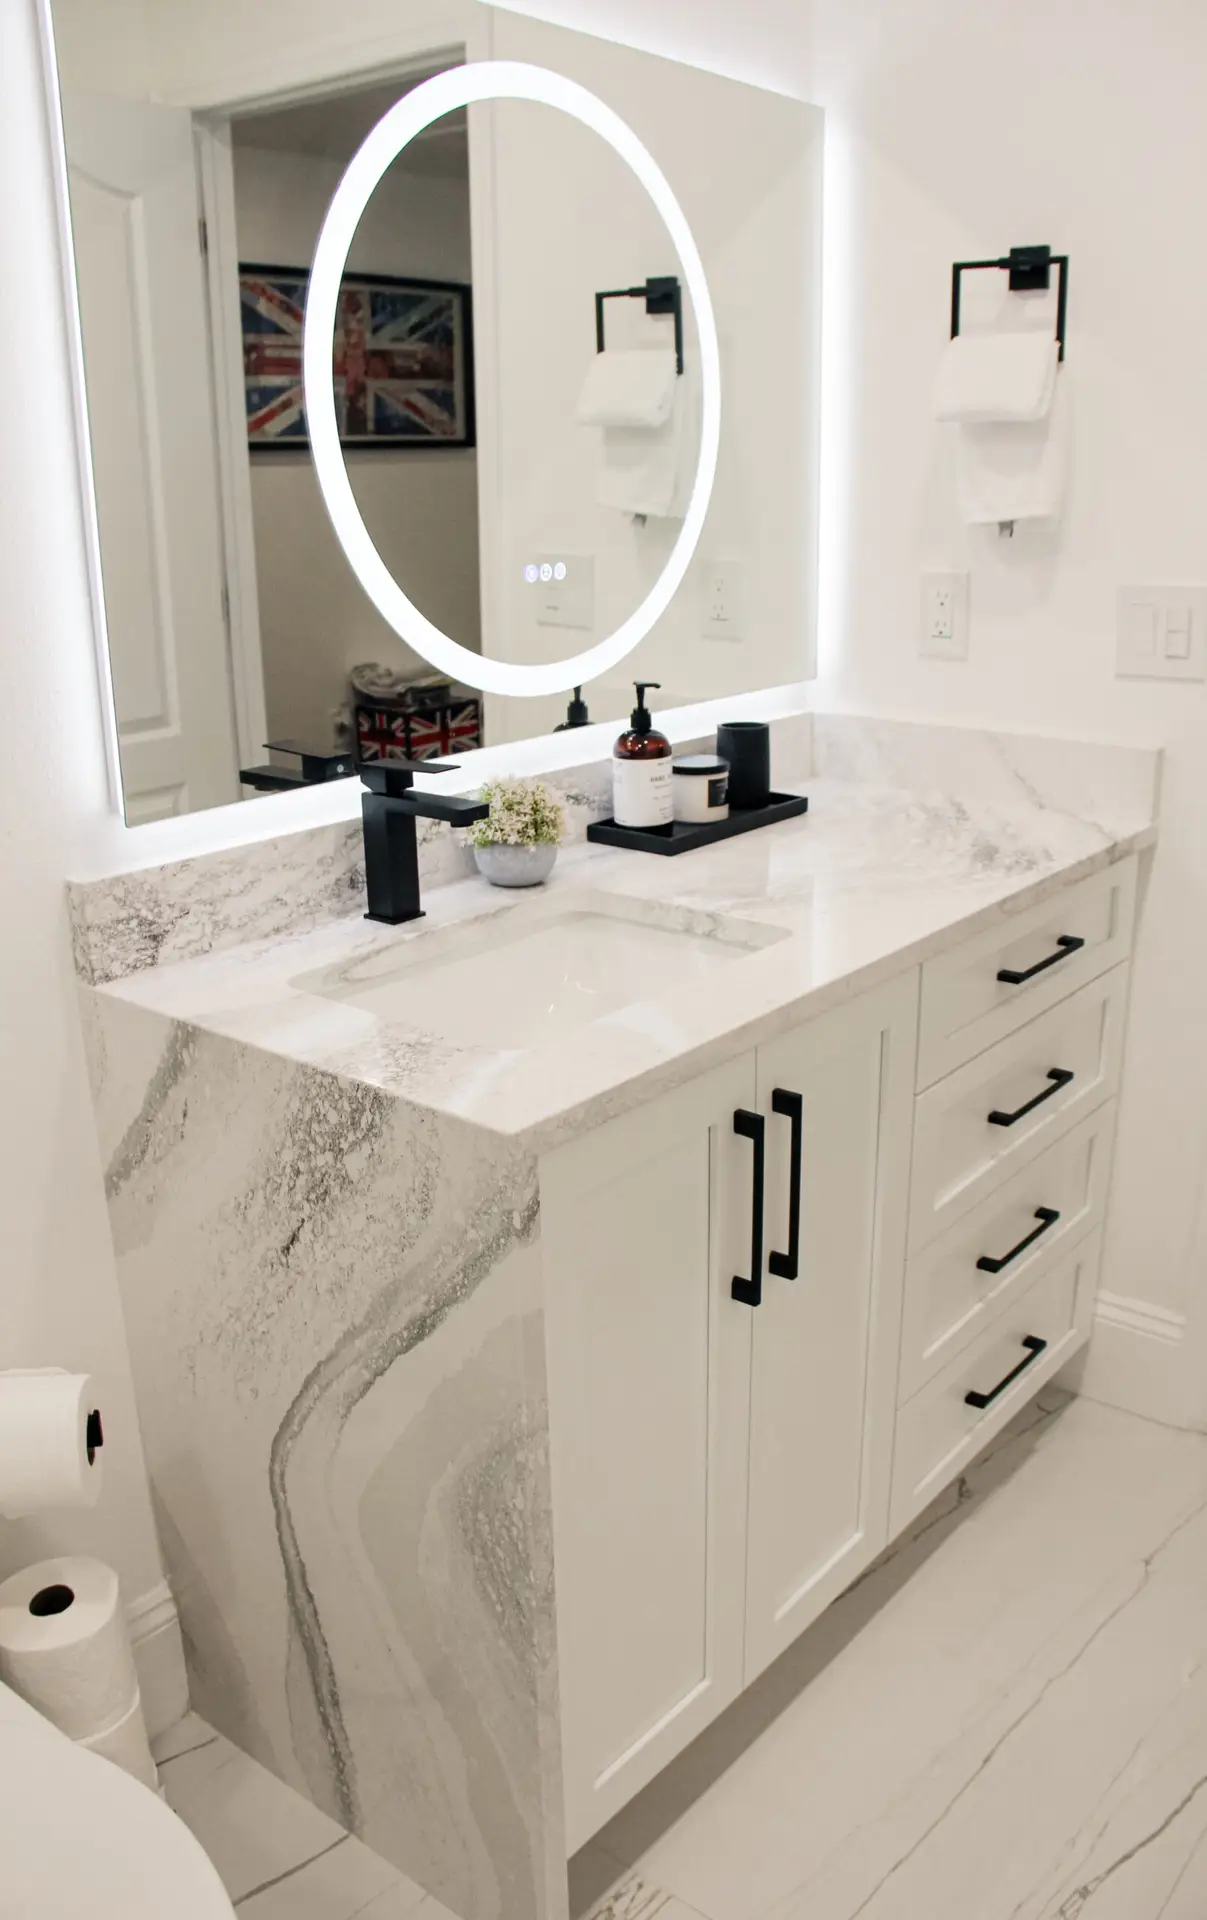
You use the vanity more than anything else in the room, so this is where small decisions add up.
A standard vanity is usually 30 to 32 inches tall. Many taller adults find a comfort-height vanity closer to 36 inches far easier on the back. A custom vanity can also be sized to fill a wall exactly, with drawers designed around hair tools, outlets inside a cabinet and a pull-out for tall bottles.
The countertop matters just as much. Quartz stays popular because it is nonporous and needs no sealing. Quartzite and marble bring natural character but need more care. Edge profile, an integrated sink and a full-height backsplash behind the faucet all change how finished the vanity looks. Our countertop remodel page covers the most common options for bathroom tops.
What does the Gulf Coast climate demand from custom bathroom renovations?
A bathroom in Sarasota or Bradenton deals with conditions a bathroom in Ohio never sees. Humid air for much of the year, A/C cycling on and off, and salt air near the water on Siesta Key, Longboat Key and Anna Maria Island all take a toll on materials.
Custom bathroom renovations built for this area usually include:
- An exhaust fan sized to the room, ducted to the outside and not into the attic, ideally with a humidity sensor so it runs when it should.
- Cement board or a waterproofing membrane behind tile, never standard drywall in wet areas.
- Finishes that resist corrosion. In coastal homes, quality plumbing finishes and stainless hardware hold up better than cheap plated metals.
- Cabinet materials that handle moisture, such as plywood boxes over particleboard, plus a finish that seals every edge.
- Mold-resistant grout and caulk, plus a sealing plan for any natural stone.
None of this is glamorous, but it is the reason a custom bathroom still looks good years later.
Can a custom bathroom look great and support aging in place?
Yes, and in this area it often should. Census estimates reported by Sarasota Magazine show that about one in three residents of Sarasota and Manatee counties combined were 65 or older in 2025. Bathrooms carry real risk too. A CDC study found that about 235,000 people age 15 and older visit emergency rooms each year for injuries that happen in the bathroom, and injury rates rise with age.
The good news is that safety features no longer look clinical. A custom design can include:
- Wood blocking inside the walls, so grab bars can go in now or years from now.
- Grab bars that double as towel bars or shelf rails.
- A zero-threshold shower that reads as modern design.
- A handheld shower on a slide bar, useful for everyone.
- Slip-resistant floor tile and good night lighting along the path from the bed.
- A comfort-height toilet and a vanity with knee space if needed.
Planning these features up front costs far less effort than retrofitting later, and the room looks better because the features belong there.