
An open concept kitchen living room is one of the most requested remodeling projects in Sarasota and Manatee. It creates a brighter home, improves everyday living, and makes entertaining feel effortless. But creating a successful open layout involves much more than removing a wall.
Florida homes come with their own challenges. Natural light is abundant, outdoor living is part of everyday life, and humidity influences the materials that perform best over time. A well-planned remodel considers all of these details from the beginning.
If you are planning a renovation, it helps to understand how layout, storage, lighting, cabinetry, and finishes all work together before construction begins.
Why open concept kitchens continue to be so popular
Many Florida homes were built with separated kitchens, dining rooms, and living rooms. While those layouts worked well decades ago, today’s homeowners often prefer spaces that feel connected.
An open layout creates better sightlines across the home, allows more daylight to travel naturally, and makes it easier for families and guests to spend time together without feeling divided between rooms.
According to the National Kitchen & Bath Association (NKBA), open layouts continue to rank among the most requested features in residential kitchen renovations because they improve both functionality and long-term appeal.
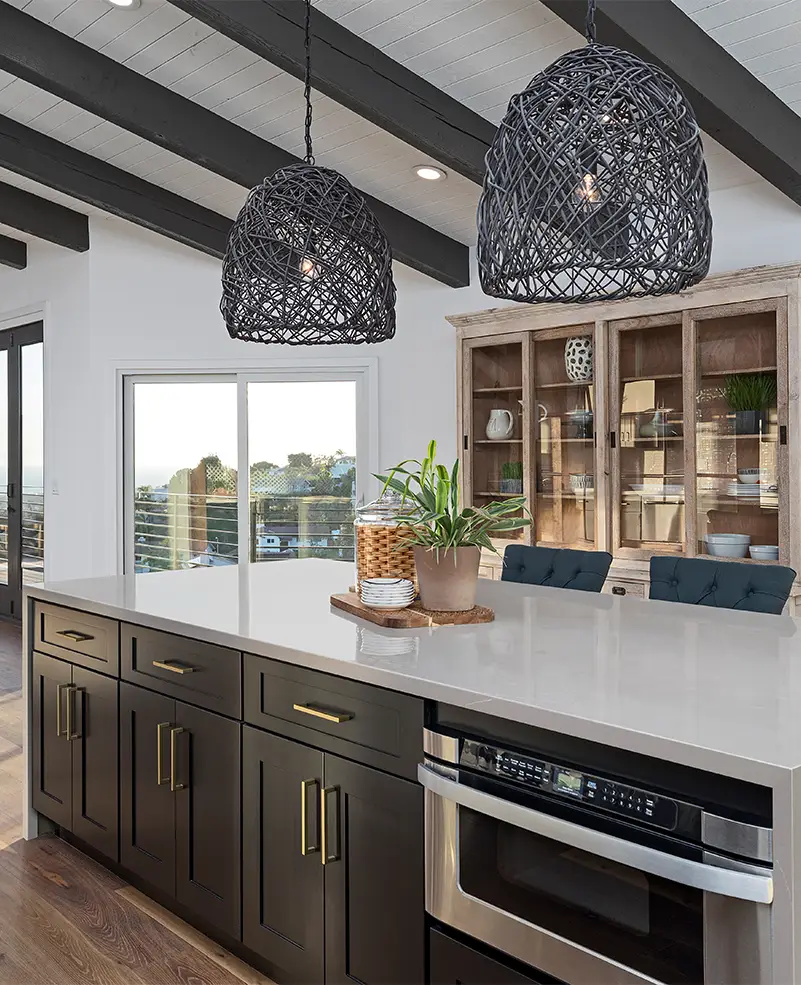
Before combining your kitchen and living room, consider these questions
Every home has its own possibilities and limitations.
The first thing to understand is whether the wall separating your kitchen is structural. Many homes in Sarasota include load-bearing walls that require engineering plans before removal. This is not necessarily a problem, but it is something that should be identified early in the design process.
It is equally important to think about how people naturally move through the house. A beautiful kitchen quickly becomes frustrating if every trip to the refrigerator interrupts someone walking toward the patio. Good layouts create natural circulation paths without forcing family members to weave around the island.
Storage deserves just as much attention. When walls disappear, so do many upper cabinets. That is why thoughtful islands, tall pantry cabinets, and integrated storage become increasingly important.
Finally, consider how the new layout will connect with outdoor living. Many Florida homes naturally extend toward a lanai or pool area. Designing the kitchen with this transition in mind often makes the entire home feel larger.
Combining kitchen and dining room remodel ideas that improve daily life
Many homeowners no longer need a formal dining room that sits empty most of the year.
Instead, they prefer one large gathering space where cooking, dining, working, and relaxing all happen naturally. A generous island often replaces the traditional dining table for casual meals, while a flexible dining area can still accommodate holidays and family celebrations.
This type of layout adapts much more easily as families grow and routines change.
Countertops quietly become the centerpiece
Once walls disappear, countertops become visible from nearly every angle.
Instead of serving only as a work surface, they become one of the defining design elements of the home. That is why many homeowners spend extra time selecting materials that will continue looking beautiful years from now.
At Kirkplan, homeowners can explore premium Cambria Quartz surfaces through the company’s extensive selection of countertop options:
https://kirkplankitchens.com/products/countertops/
Quartz offers the consistency, durability, and easy maintenance that busy households appreciate, while large islands create visual continuity throughout the entire open space.
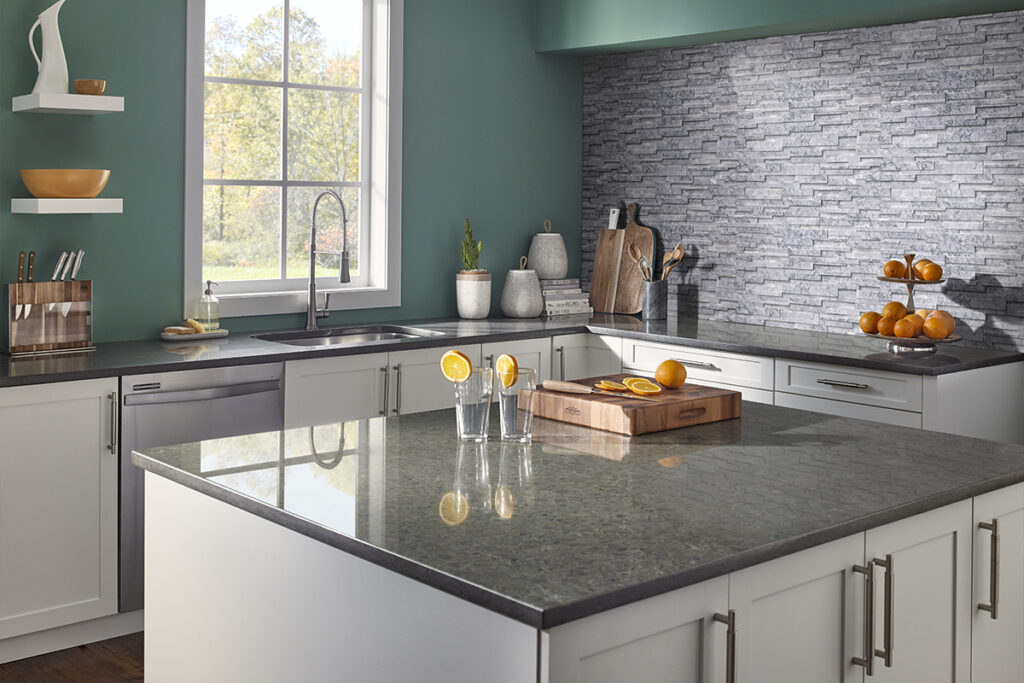
The backsplash becomes part of the architecture
In enclosed kitchens, backsplashes often remain a small decorative detail.
In an open layout, they become much more visible.
Full-height backsplashes, carefully selected textures, and cohesive tile choices help define the kitchen without visually separating it from the surrounding living space.
Kirkplan’s approach to countertops and tile focuses on creating that seamless transition so every surface feels connected rather than competing for attention.
Sometimes cabinet refacing is enough
Not every open concept project requires a complete renovation.
If the existing layout already functions well, updating the cabinetry can completely transform how the kitchen feels once the walls are opened.
Replacing cabinet doors, refinishing surfaces, and updating hardware often creates a fresh appearance while preserving much of the existing structure.
For homeowners whose cabinets remain in good condition, a kitchen cabinet refacing can provide a significant visual improvement with less disruption than a full replacement.
Details that many homeowners overlook
Open layouts introduce a few practical considerations that often receive less attention than finishes and colors.
Sound travels more easily when walls disappear, making soft furnishings and thoughtful ceiling treatments increasingly valuable. Lighting also becomes more layered, combining ambient, task, and accent fixtures that help define different parts of the room without physical barriers.
Flooring transitions deserve equal attention. Using the same flooring throughout connected spaces helps reinforce the openness that homeowners are trying to achieve.
Because Sarasota and Manatee experience high humidity throughout much of the year, selecting stable, moisture-resistant materials is equally important for maintaining the appearance of the space over time.
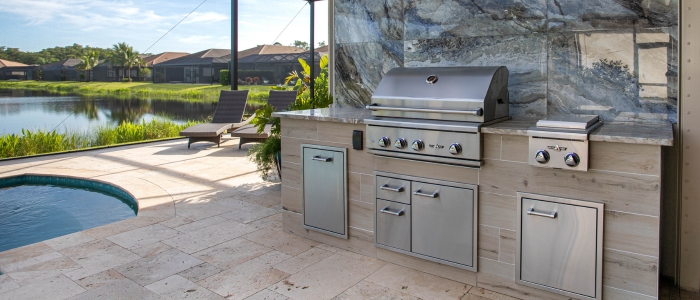
Why this design continues to grow in popularity
Open floor plans continue to rank among the most requested home features in the United States. According to the National Association of Home Builders, buyers consistently favor layouts that improve flexibility, encourage family interaction, and make entertaining easier, particularly as homes become more centered around everyday living rather than formal rooms.
For Florida homeowners, these benefits become even more meaningful because indoor spaces naturally extend toward patios, pools, and outdoor kitchens throughout much of the year.
How Kirkplan approaches open concept remodeling
Creating an open kitchen requires much more than demolition. Every decision affects the next one, from structural planning and permits to cabinetry, countertops, lighting, flooring, and finishing details.
That is why Kirkplan manages the entire remodeling process from design through installation. With more than 25 years of experience serving Sarasota and Manatee homeowners, the team develops detailed 3D renderings, handles permitting, fabricates much of its cabinetry locally, and helps homeowners coordinate every element into one cohesive design.
Homeowners interested in learning more about the company’s complete kitchen remodeling services can explore:
https://kirkplankitchens.com/services/kitchen/
Open concept vs traditional layouts
Feature | Open concept | Traditional layout |
Natural light | Excellent | Moderate |
Family interaction | Excellent | Moderate |
Entertaining | Excellent | More separated |
Outdoor connection | Excellent | Depends on layout |
Design flexibility | High | Moderate |
Storage planning | Requires intentional design | Easier to conceal |
Frequently asked questions
Does an open concept kitchen increase home value?
In many cases it can. Open layouts remain highly desirable among buyers because they create flexible living spaces and improve the overall flow of the home. The greatest value comes from a well-planned design rather than simply removing walls.
Can any kitchen wall be removed?
No. Some walls support the structure of the home and require engineering and permits before modifications can be made.
Is combining the kitchen and dining room a good idea?
For many Florida homes, yes. Combining these spaces often creates better circulation, more natural light, and greater flexibility for everyday living and entertaining.
What countertops work best in an open-concept kitchen?
Quartz, particularly Cambria, is ideal for open layouts. Continuous slabs of stone create a clean, unbroken look that ties the kitchen into the surrounding living space, while handing the spills, heat, and daily wear of an open floor plan without constant upkeep.
Can we keep our existing cabinets?
If the cabinet frames are solid and you are already happy with how your kitchen flows, cabinet refacing is a great route. Replacing just the doors, drawer fronts, and visible side panels gives the whole room a brand-new look without the cost or hassle of starting from scratch.
How long does an open-concept remodel usually take?
It varies depending on whether you are removing load-bearing walls, moving plumbing, or waiting on custom materials. Taking the time to detail every decision during the initial planning phase is the single best way to keep construction moving on schedule.